Start a project
Start a project
Start a project
( Project )
Sideriya
“My expertise is in public interiors — restaurants, cafés, bars, retail, offices and wellness spaces — where design has to work aesthetically, commercially and operationally.”
Ponomarenko Volodymyr

( Project )
Sideriya
“My expertise is in public interiors — restaurants, cafés, bars, retail, offices and wellness spaces — where design has to work aesthetically, commercially and operationally.”
Ponomarenko Volodymyr

Year:
2021
Area:
26
sq.m.
Location:
7 Skrypnyka
,
Kharkiv
,
Ukraine
Tagline:
Surgical geometry within a historical shell
Type:
Bar
Photo:
Ivan Avdeenko
Year:
2021
Area:
26
sq.m.
Location:
7 Skrypnyka
,
Kharkiv
,
Ukraine
Tagline:
Surgical geometry within a historical shell
Type:
Bar
Photo:
Ivan Avdeenko
(
About
)
Sideria is a cider bar located in a small shipping container with windows on three sides. The space features a compact footprint, an open perimeter, and provides several different seating scenarios inside.
About
Sideria is a cider bar located in a small shipping container with windows on three sides. The space features a compact footprint, an open perimeter, and provides several different seating scenarios inside.


(
Context
)
The project's context was defined by the container's small volume and almost entirely open perimeter. With windows on three sides, the bar has virtually no blank walls. Therefore, the space had to be shaped not through decoration, but through spatial planning, seating arrangements, materiality, and meticulous attention to detail.
During the design process, the space was tested in VR together with the clients. This allowed us to verify ergonomics, circulation paths, seating, and the sense of scale before construction began. For such a small bar, this was particularly crucial, as every decision had to be highly precise.
Context
The project's context was defined by the container's small volume and almost entirely open perimeter. With windows on three sides, the bar has virtually no blank walls. Therefore, the space had to be shaped not through decoration, but through spatial planning, seating arrangements, materiality, and meticulous attention to detail.
During the design process, the space was tested in VR together with the clients. This allowed us to verify ergonomics, circulation paths, seating, and the sense of scale before construction began. For such a small bar, this was particularly crucial, as every decision had to be highly precise.


(
Concept
)
The core concept is rooted in the history of cider's emergence in post-Soviet countries. During the research phase, visual and material parallels were drawn with the bars of the 1960s and 70s: simple and accessible materials, plywood, tile, stainless steel, fluid shapes, and an emphasis on details.
Radial and semicircular elements run throughout the interior. Fluid forms and rounded edges reference the visual language of that era, helping to unify the compact space into a single cohesive image.
(
Concept
)
The core concept is rooted in the history of cider's emergence in post-Soviet countries. During the research phase, visual and material parallels were drawn with the bars of the 1960s and 70s: simple and accessible materials, plywood, tile, stainless steel, fluid shapes, and an emphasis on details.
Radial and semicircular elements run throughout the interior. Fluid forms and rounded edges reference the visual language of that era, helping to unify the compact space into a single cohesive image.
Concept
The core concept is rooted in the history of cider's emergence in post-Soviet countries. During the research phase, visual and material parallels were drawn with the bars of the 1960s and 70s: simple and accessible materials, plywood, tile, stainless steel, fluid shapes, and an emphasis on details.
Radial and semicircular elements run throughout the interior. Fluid forms and rounded edges reference the visual language of that era, helping to unify the compact space into a single cohesive image.


(
Design
)
The layout is centered around a long communal table that stretches across the space, offering diverse seating experiences. A high seating area near the entrance keeps waiting guests on the same visual level without disturbing others, while the opposite end features a cozier zone with deep sofas raised on a pedestal to seamlessly meet the 1100 mm table height. Beyond the main table, a separate, dynamic area for up to three people is defined by a wooden disc on the floor that visually extends onto the window.
Design
The layout is centered around a long communal table that stretches across the space, offering diverse seating experiences. A high seating area near the entrance keeps waiting guests on the same visual level without disturbing others, while the opposite end features a cozier zone with deep sofas raised on a pedestal to seamlessly meet the 1100 mm table height. Beyond the main table, a separate, dynamic area for up to three people is defined by a wooden disc on the floor that visually extends onto the window.


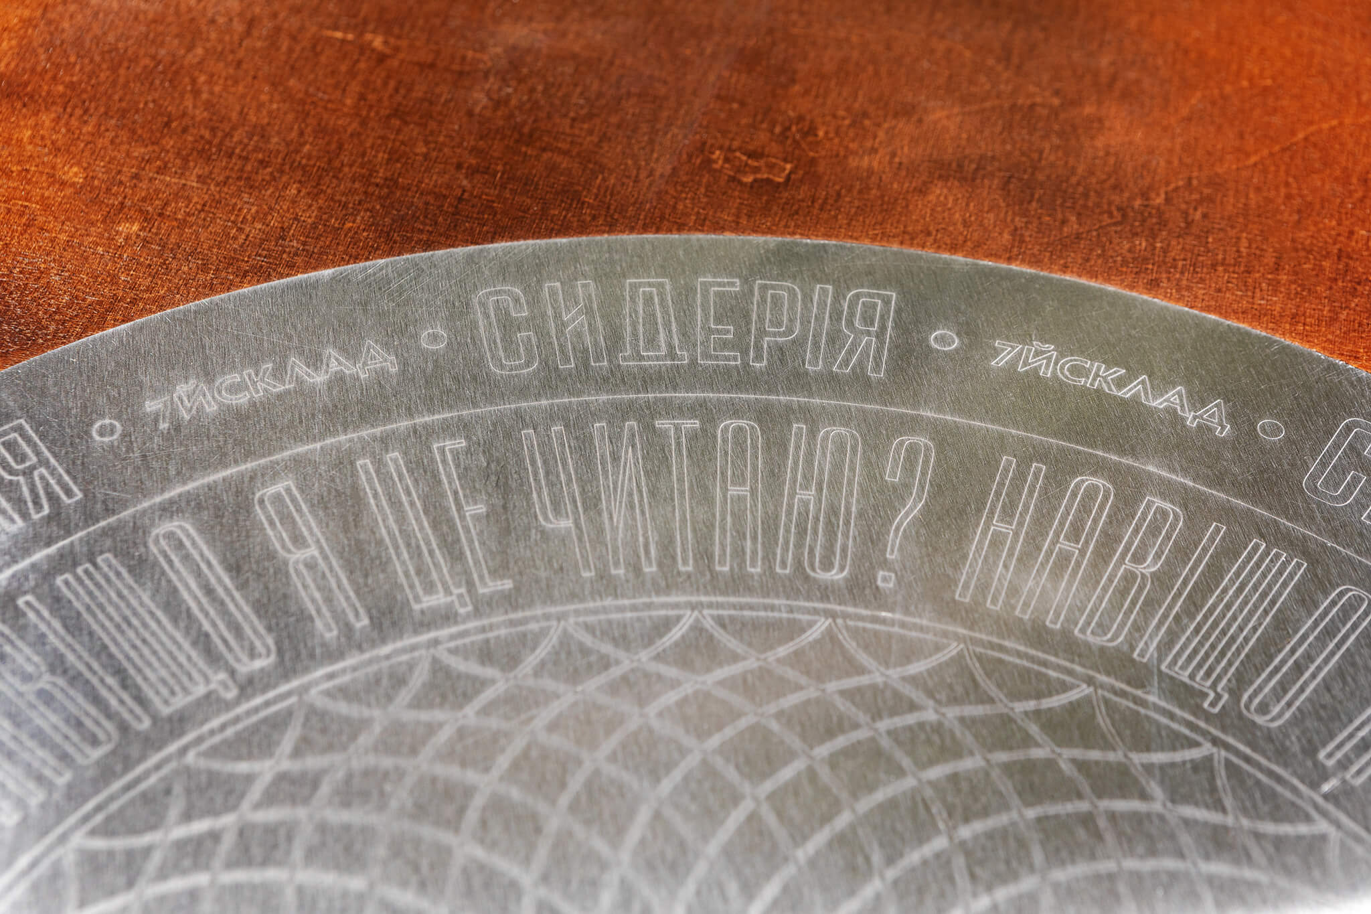
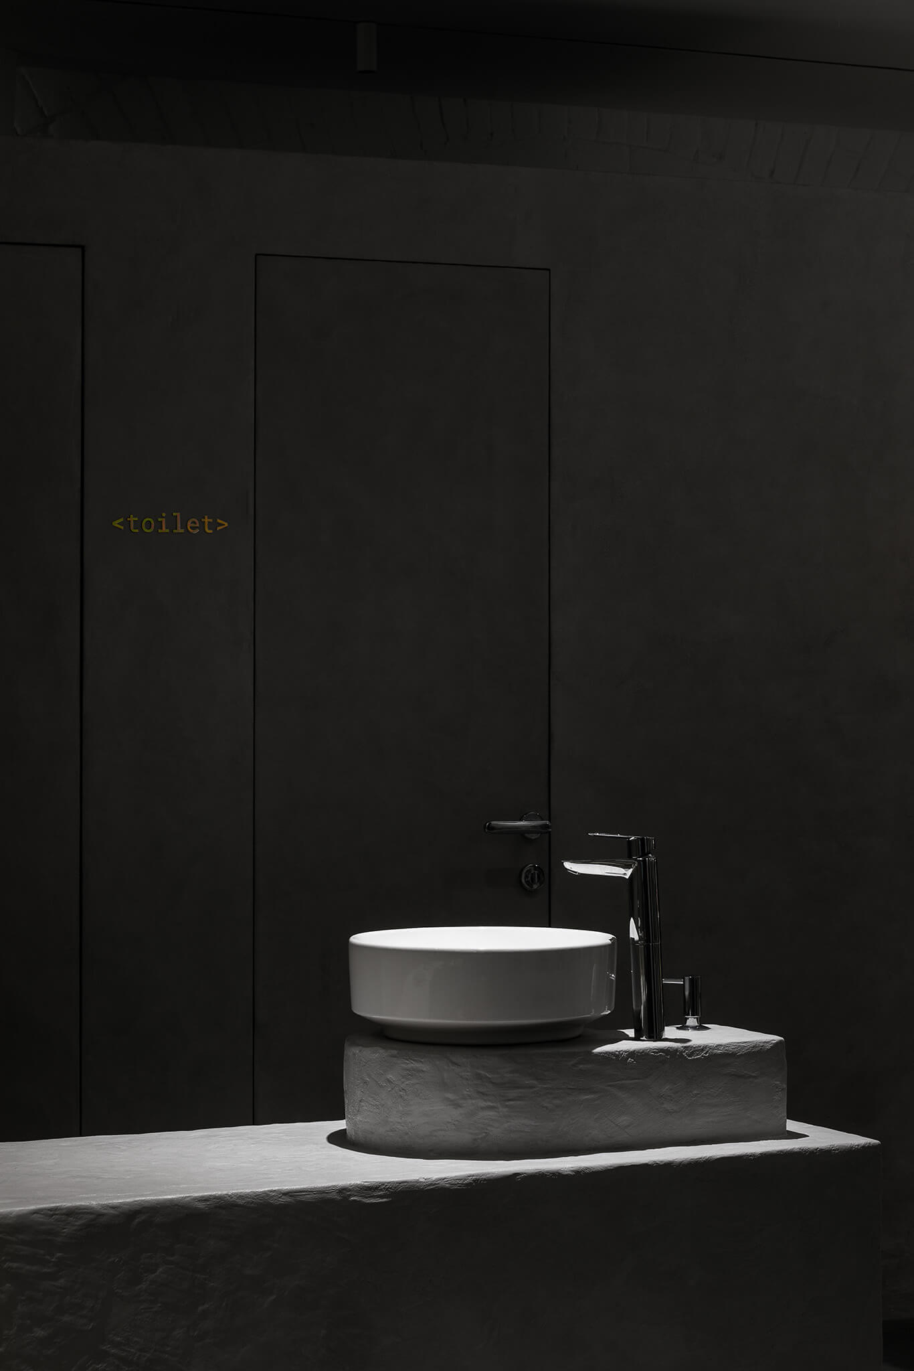
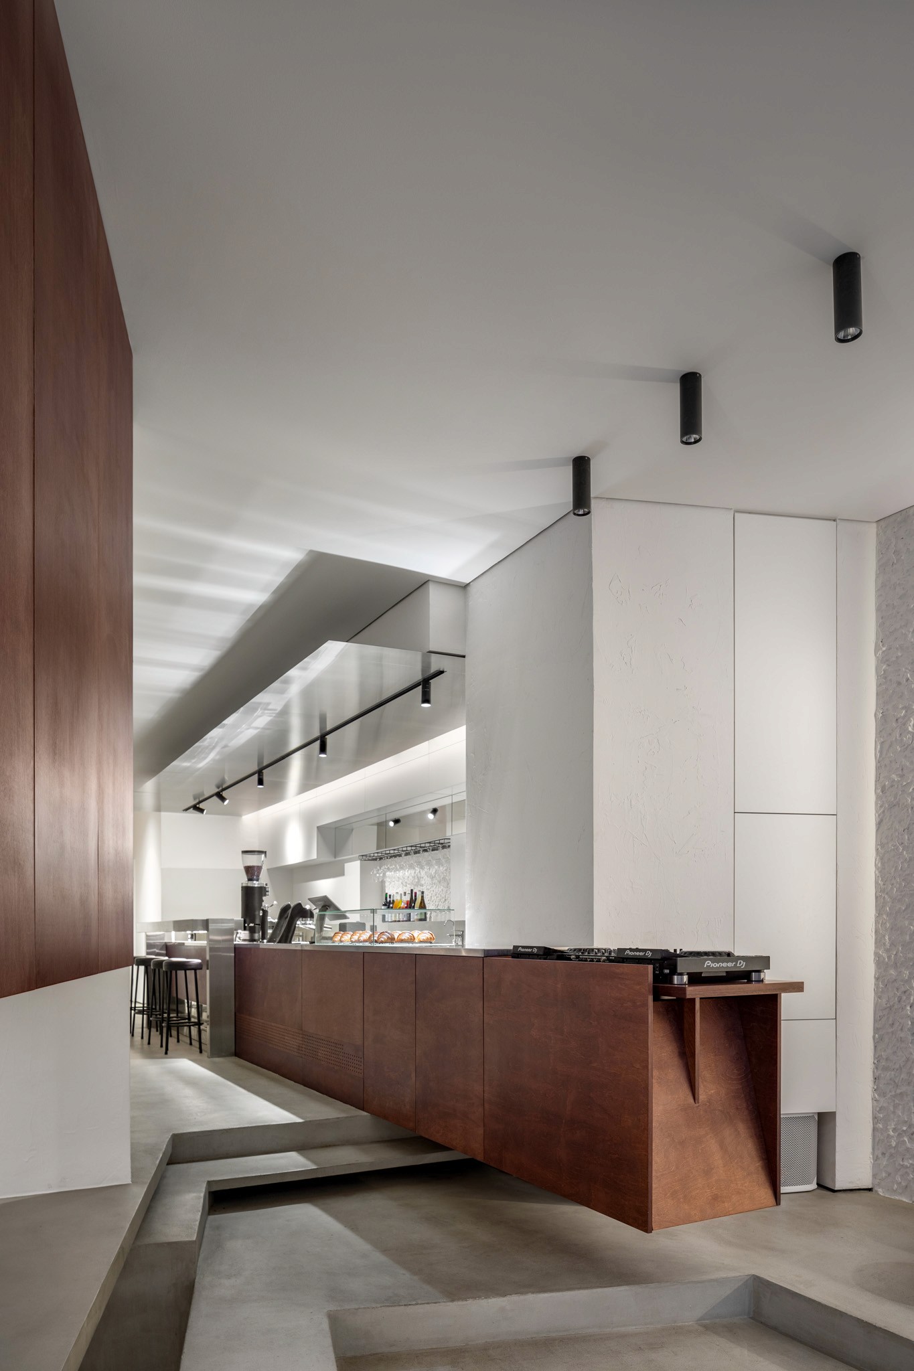
The material palette relies on a thoughtful combination of dark plywood, fragmented white tile, and stainless steel. Though a budget-friendly plywood was chosen, careful tinting and finishing gave the material a rich depth and precise visual character. The white tiles serve as an accessible, textured layer, with a small intact section left within a semicircle near the entrance—acting as an internal memory of an earlier stage of architectural exploration.
The material palette relies on a thoughtful combination of dark plywood, fragmented white tile, and stainless steel. Though a budget-friendly plywood was chosen, careful tinting and finishing gave the material a rich depth and precise visual character. The white tiles serve as an accessible, textured layer, with a small intact section left within a semicircle near the entrance—acting as an internal memory of an earlier stage of architectural exploration.
The material palette relies on a thoughtful combination of dark plywood, fragmented white tile, and stainless steel. Though a budget-friendly plywood was chosen, careful tinting and finishing gave the material a rich depth and precise visual character. The white tiles serve as an accessible, textured layer, with a small intact section left within a semicircle near the entrance—acting as an internal memory of an earlier stage of architectural exploration.


Architectural and decorative elements further unify the compact bar and tell its story. An old "Kharkiv" television rests on the communal table, acting as a meaningful local accent that shares the city's name while playing a short film about the project's realization. Above, a suspended technical duct elegantly integrates side ventilation grilles and bottom lighting, transforming what could be a purely utilitarian addition into a crucial part of the overall spatial composition.
Architectural and decorative elements further unify the compact bar and tell its story. An old "Kharkiv" television rests on the communal table, acting as a meaningful local accent that shares the city's name while playing a short film about the project's realization. Above, a suspended technical duct elegantly integrates side ventilation grilles and bottom lighting, transforming what could be a purely utilitarian addition into a crucial part of the overall spatial composition.
Interior design practice
Hospitality · Wellness · Workspaces
Worldwide
Planning a space?
Tell me what you're working on.
I’ll tell you how I can help.
hi@ponomarenko-volodymyr.com

Interior design practice
Hospitality · Wellness · Workspaces
Worldwide
Planning a space?
Tell me what you're working on.
I’ll tell you how I can help.
hi@ponomarenko-volodymyr.com
Interior design practice
Hospitality · Wellness · Workspaces
Worldwide
Planning a space?
Tell me what you're working on.
I’ll tell you how I can help.
hi@ponomarenko-volodymyr.com