Start a project
Start a project
Start a project
SCAN_MAP
Type
Diagram
Context
New project site survey
Medium
DJI drone photogrammetry and digital 3D map
Tags
DJI drone, drone survey, photogrammetry, 3D map, site analysis, top view, architectural survey, digital model, terrain scan, project fragment, design process, site diagram, architectural diagram
(
Brief
)
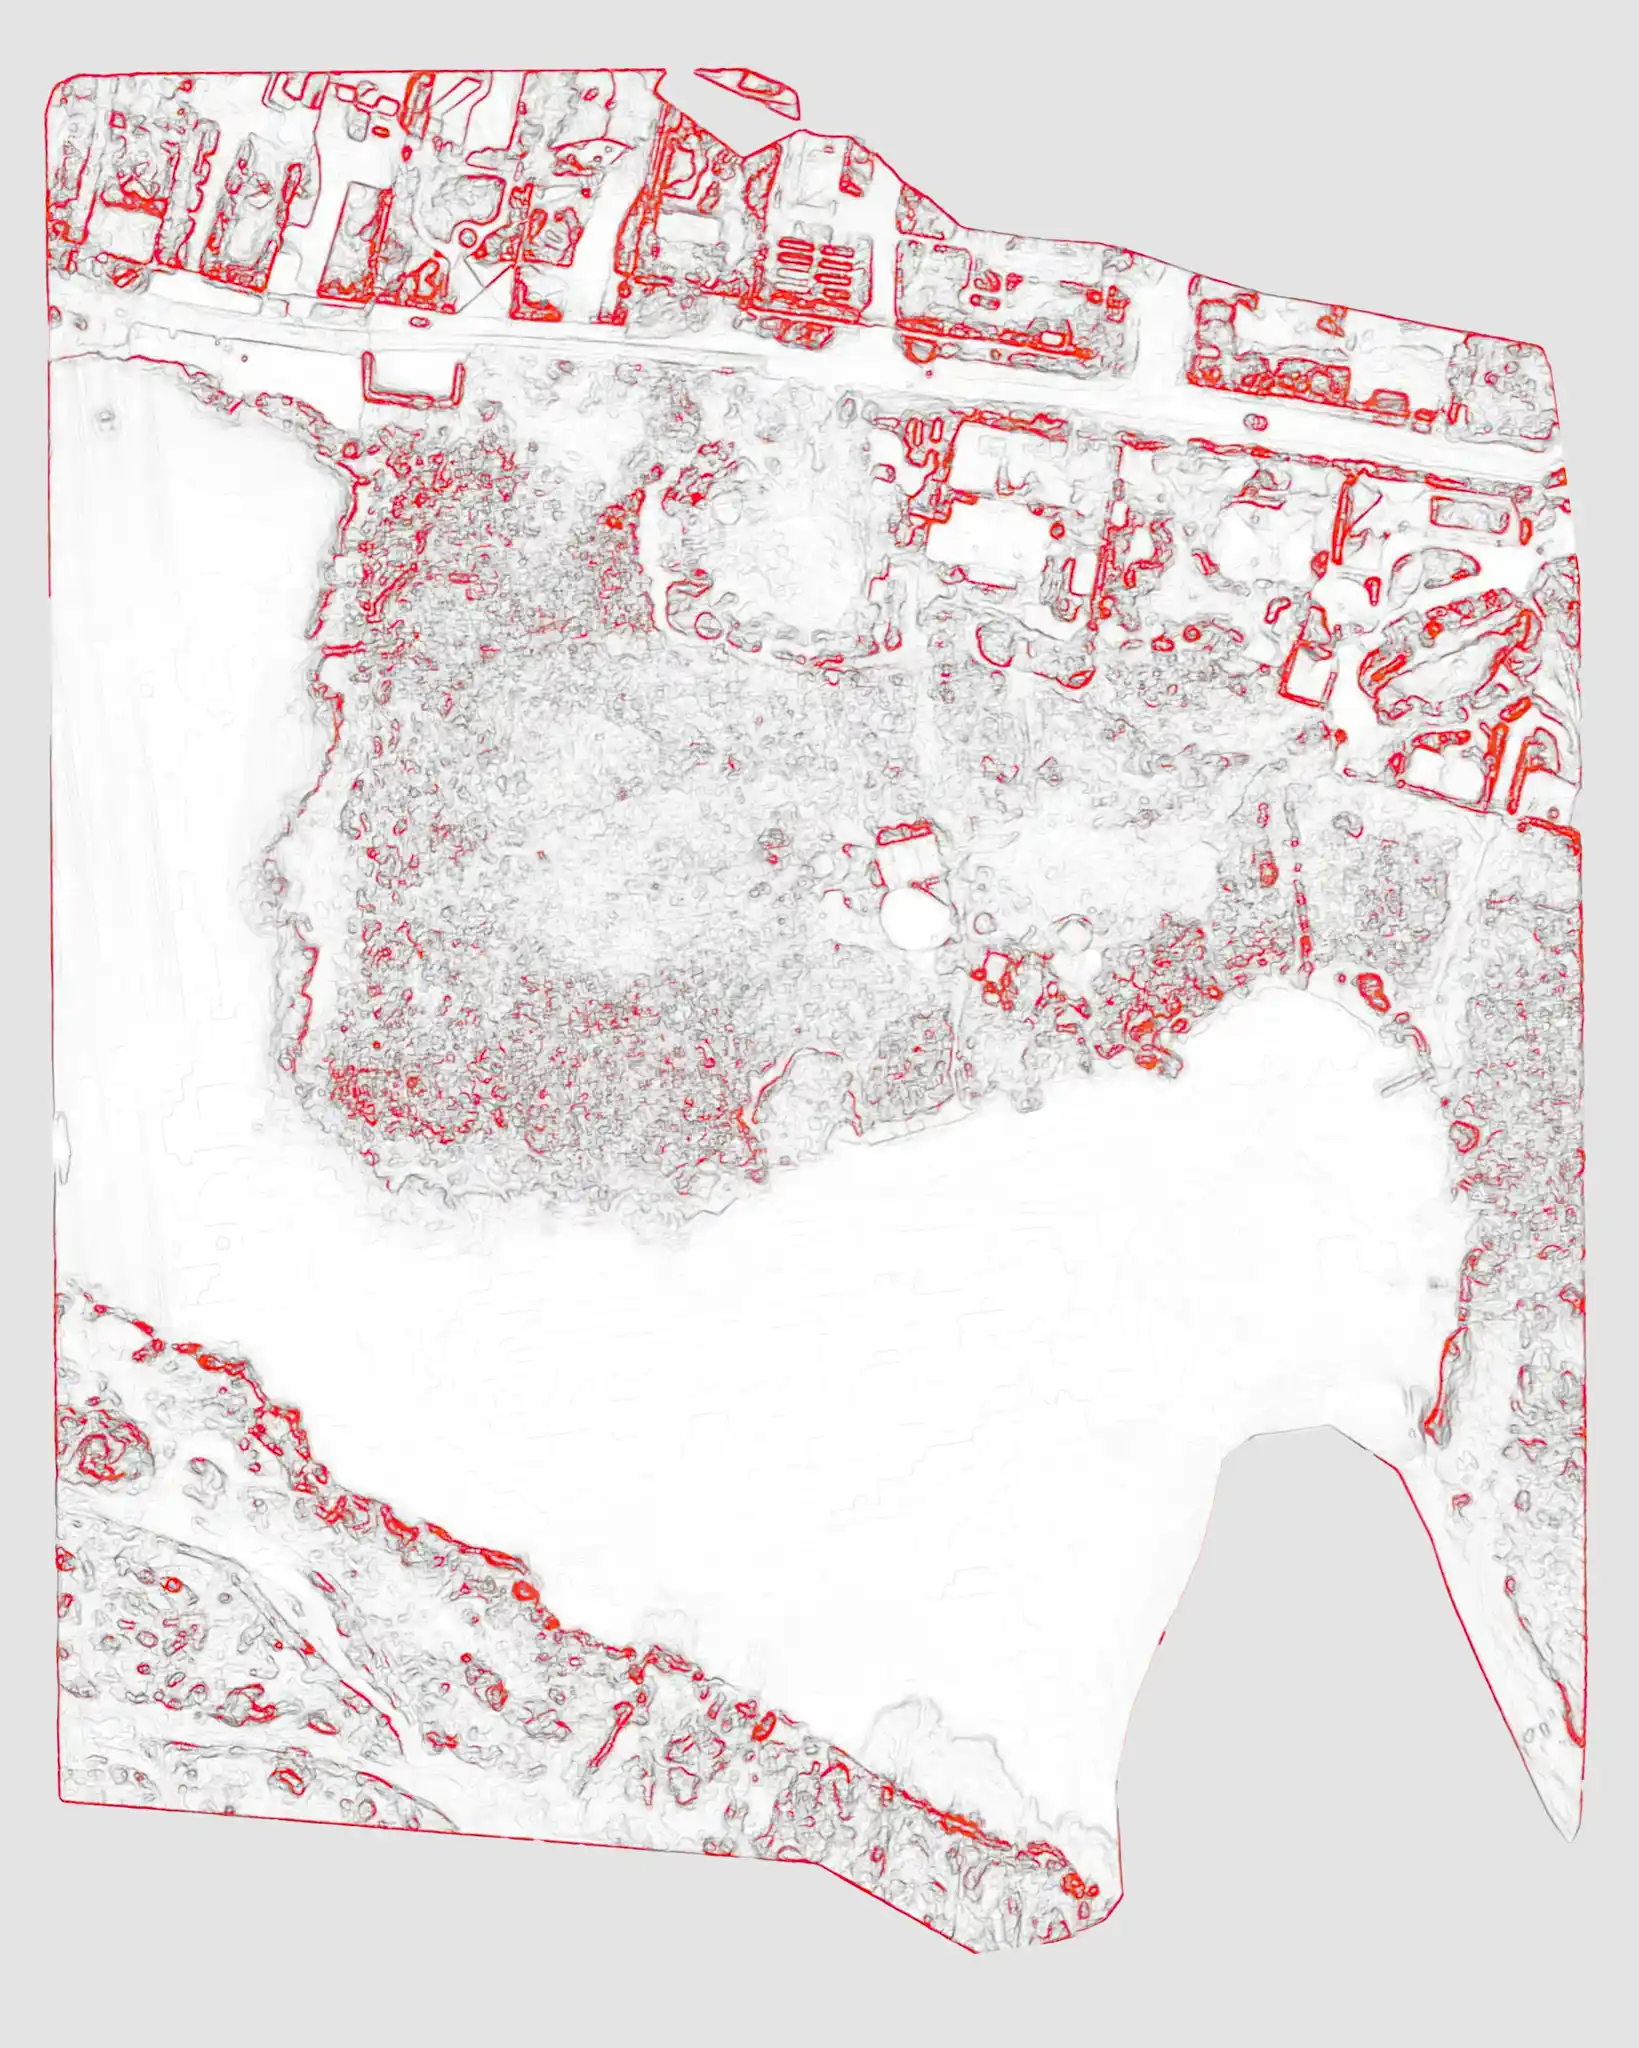
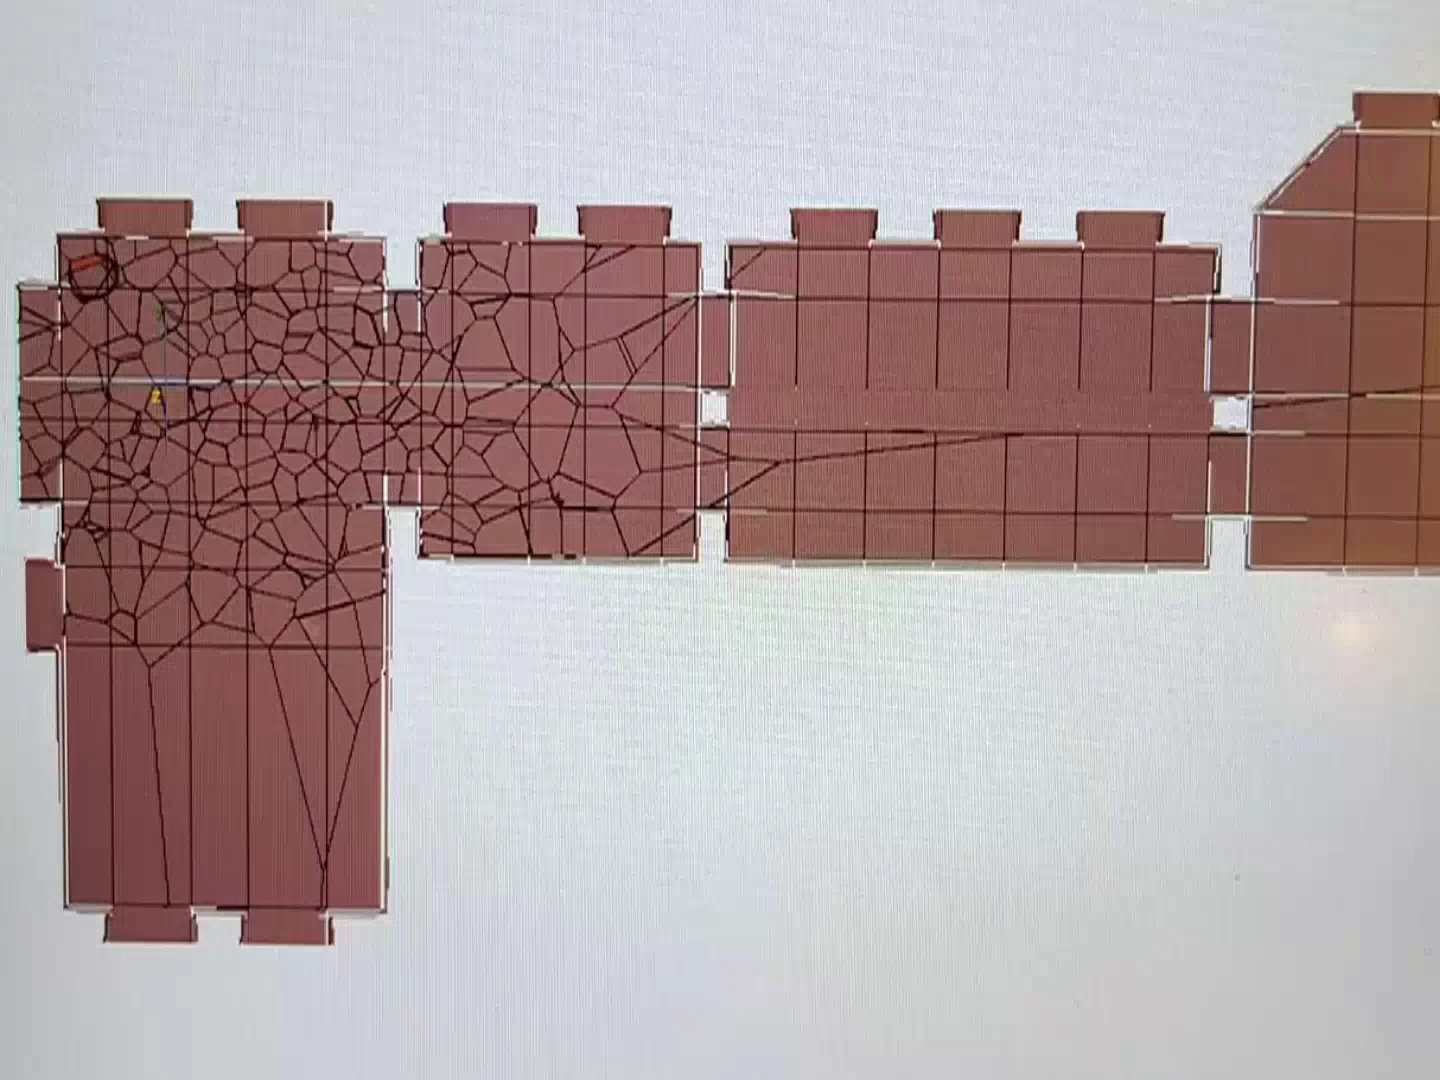
A DJI drone survey was turned into a quick 3D map of a new project site. The top view keeps the site boundary, landscape texture, and surrounding built fragments as a graphic diagram.
Brief
A DJI drone survey was turned into a quick 3D map of a new project site. The top view keeps the site boundary, landscape texture, and surrounding built fragments as a graphic diagram.
(
Note
)
This is a diagram from the early survey stage for a new project location. We flew over the territory with a DJI drone, separated the drone images into individual frames, and used them to build a 3D model automatically.
After a few minutes, the process produced a rough 3D map of the site. In this top view, red lines trace the main edges, buildings, terrain changes, and small details that helped us read the territory before starting the next design steps.
Note
This is a diagram from the early survey stage for a new project location. We flew over the territory with a DJI drone, separated the drone images into individual frames, and used them to build a 3D model automatically.
After a few minutes, the process produced a rough 3D map of the site. In this top view, red lines trace the main edges, buildings, terrain changes, and small details that helped us read the territory before starting the next design steps.
Actions



Interior design practice
Hospitality · Wellness · Workspaces
Worldwide
Planning a space?
Tell me what you're working on.
I’ll tell you how I can help.
hi@ponomarenko-volodymyr.com

Interior design practice
Hospitality · Wellness · Workspaces
Worldwide
Planning a space?
Tell me what you're working on.
I’ll tell you how I can help.
hi@ponomarenko-volodymyr.com
Interior design practice
Hospitality · Wellness · Workspaces
Worldwide
Planning a space?
Tell me what you're working on.
I’ll tell you how I can help.
hi@ponomarenko-volodymyr.com