Title:

WIRE_SKETCH

Type:

3D model screenshot

Context:

Revit modeling workflow

Medium:

Revit wireframe view

Tags:

Revit, 3D modeling, wireframe model, geometry study, architectural model, interior architecture, architectural interior design, digital workflow, design process, spatial study, arched geometry, clean geometry, process archive, project fragment
Brief

:

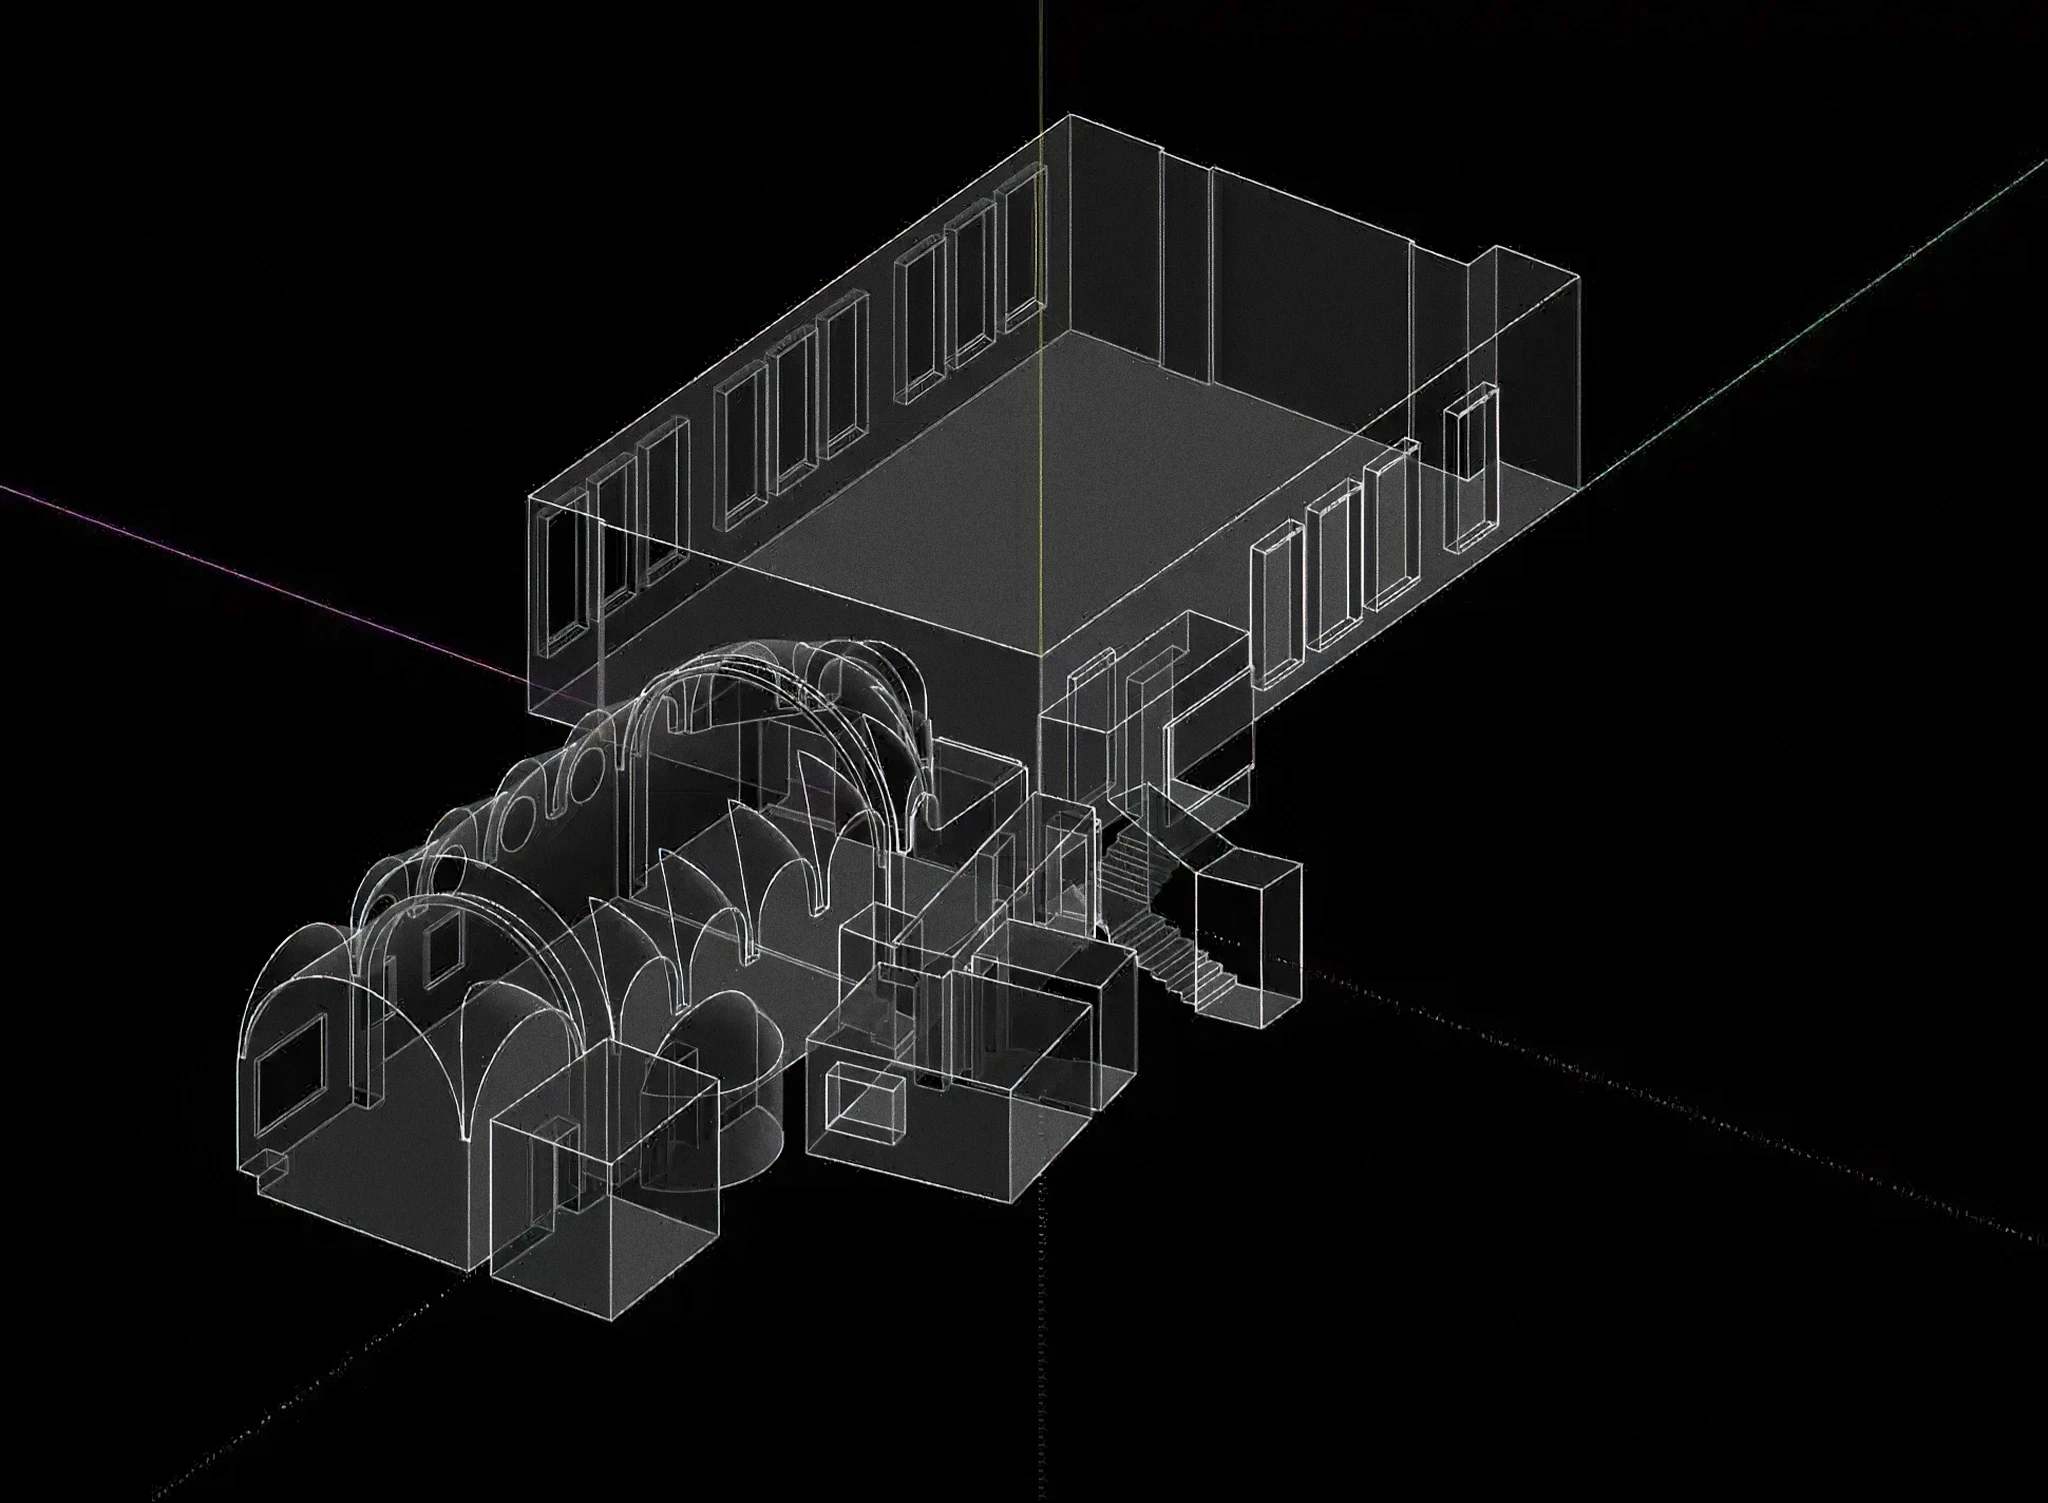
A Revit wireframe view with complex arched geometry and a simple rectangular volume in one model. What once felt like a technical challenge in Revit has become part of the everyday workflow.

Revit-модель у wireframe-вигляді з арковою геометрією та простим прямокутним об’ємом. Те, що колись здавалося технічним викликом у Revit, стало частиною щоденного воркфлоу.

Brief

:

A Revit wireframe view with complex arched geometry and a simple rectangular volume in one model. What once felt like a technical challenge in Revit has become part of the everyday workflow.

Revit-модель у wireframe-вигляді з арковою геометрією та простим прямокутним об’ємом. Те, що колись здавалося технічним викликом у Revit, стало частиною щоденного воркфлоу.

Note

:

This fragment belongs to the digital modeling archive and the ongoing work with Revit as a design tool. The model combines a more complex arched structure with a clean rectangular volume, all kept in a transparent wireframe view.

At some point, building this kind of geometry in Revit felt like a separate challenge. Now it is closer to a routine part of the design process, where the software stops being the main obstacle and becomes a normal working environment.

Цей фрагмент належить до цифрового архіву моделювання і роботи з Revit як з інструментом проєктування. У моделі поєднана складніша аркова структура та чистий прямокутний об’єм, усе залишено в прозорому wireframe-вигляді.

Колись побудувати таку геометрію в Revit було окремим челенджем. Зараз це вже більше схоже на звичайну частину процесу, коли програма перестає бути головною перешкодою і стає нормальним робочим середовищем.

Note

:

This fragment belongs to the digital modeling archive and the ongoing work with Revit as a design tool. The model combines a more complex arched structure with a clean rectangular volume, all kept in a transparent wireframe view.

At some point, building this kind of geometry in Revit felt like a separate challenge. Now it is closer to a routine part of the design process, where the software stops being the main obstacle and becomes a normal working environment.

Цей фрагмент належить до цифрового архіву моделювання і роботи з Revit як з інструментом проєктування. У моделі поєднана складніша аркова структура та чистий прямокутний об’єм, усе залишено в прозорому wireframe-вигляді.

Колись побудувати таку геометрію в Revit було окремим челенджем. Зараз це вже більше схоже на звичайну частину процесу, коли програма перестає бути головною перешкодою і стає нормальним робочим середовищем.

PONOMARENKO VOLODYMYR

©p0nomarenko

Creating spaces at the intersection of

architecture, culture, and experience —

always guided by precision, narrative,

and the pursuit of timeless design.

PONOMARENKO VOLODYMYR

Creating spaces at the intersection of

architecture, culture, and experience —

always guided by precision, narrative,

and the pursuit of timeless design.

©p0nomarenko